





Address
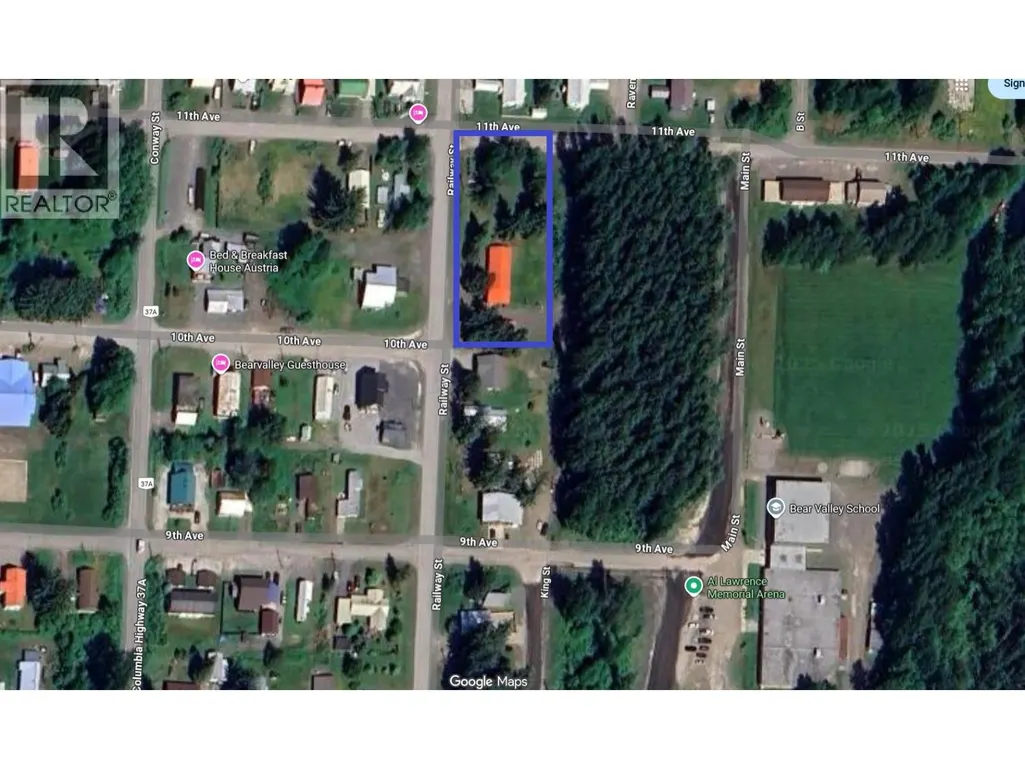
1014 Railway Street, Stewart, BC
Price
$ 495,000
Property Attributes
- ID#R3137975
- TypeSingle Family
- Listing Status Active
- MunicipalityStewart
- CityStewart
- AreaStewart
- Postal CodeV0T 1W0
- Style
- Year Built1969
- Price$ 495,000
- Bedrooms3
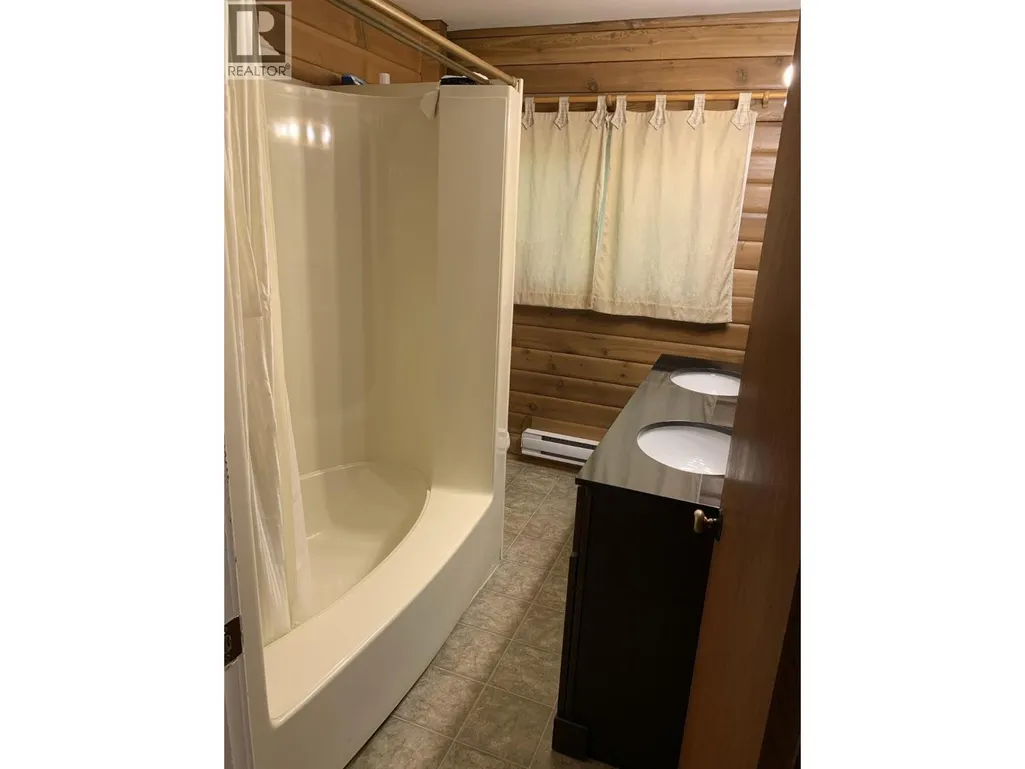
- Bathrooms2
- Half Bathrooms0
- Sqr Footage1494
- Lot Size0.7 Acres
Data Source:
Canadian Real Estate Association (CREA)
Property Description
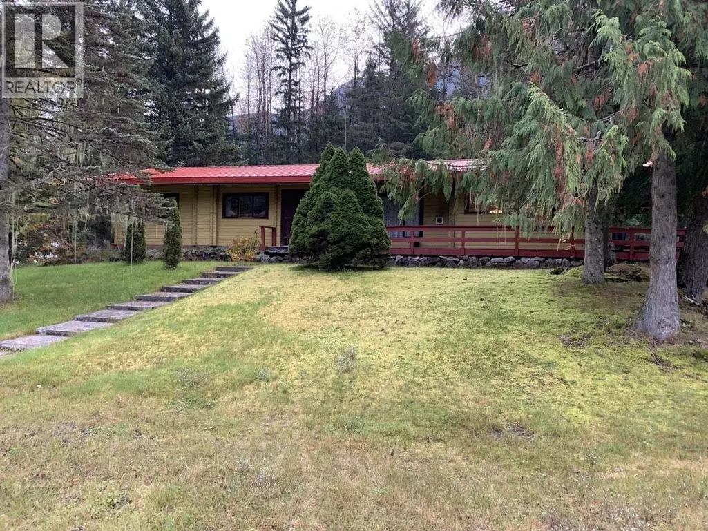
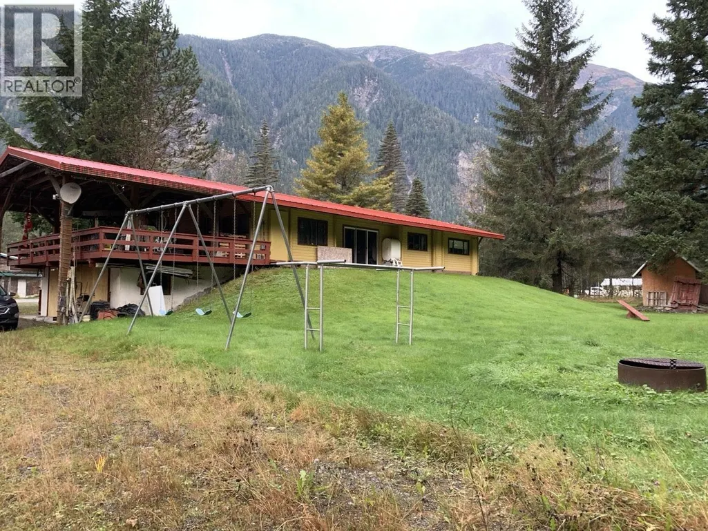
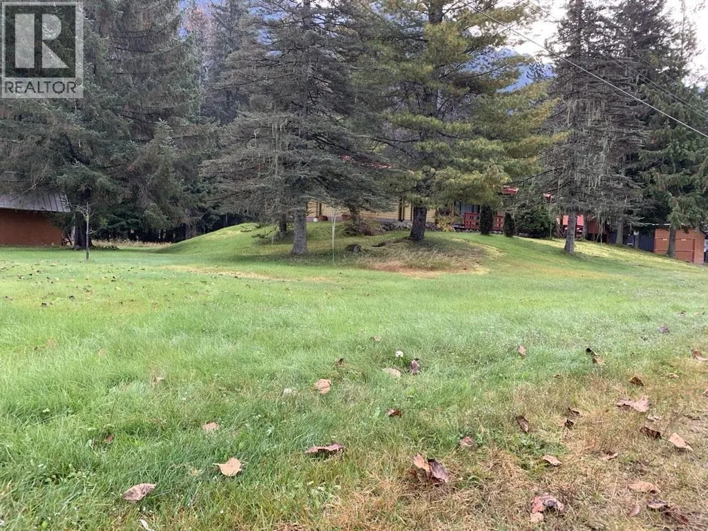
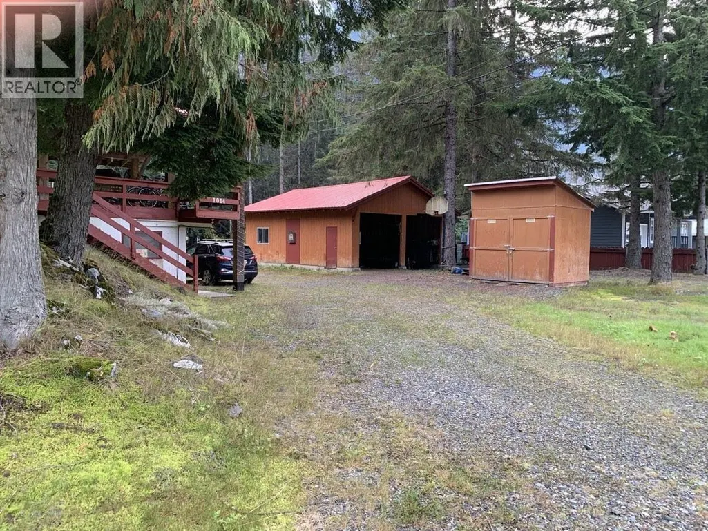
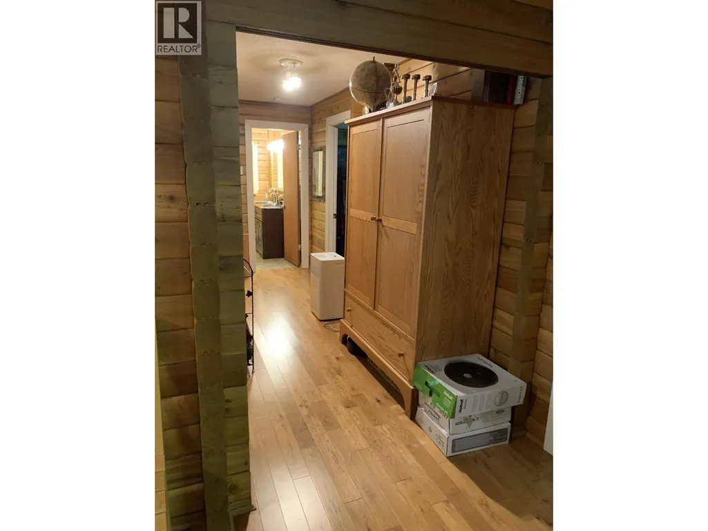
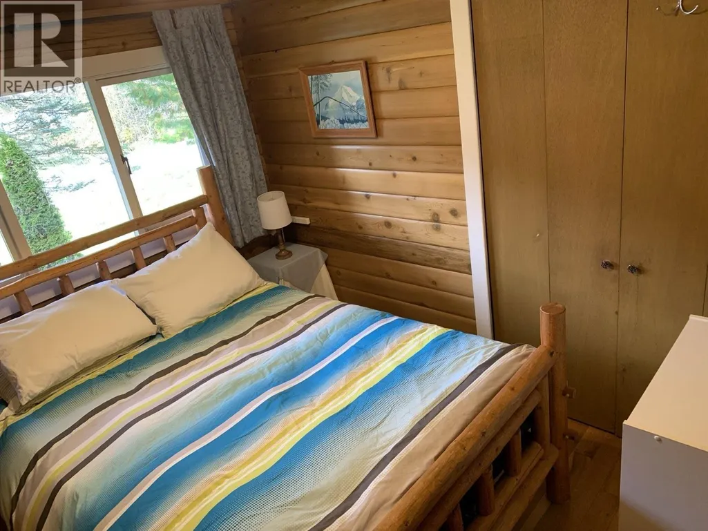
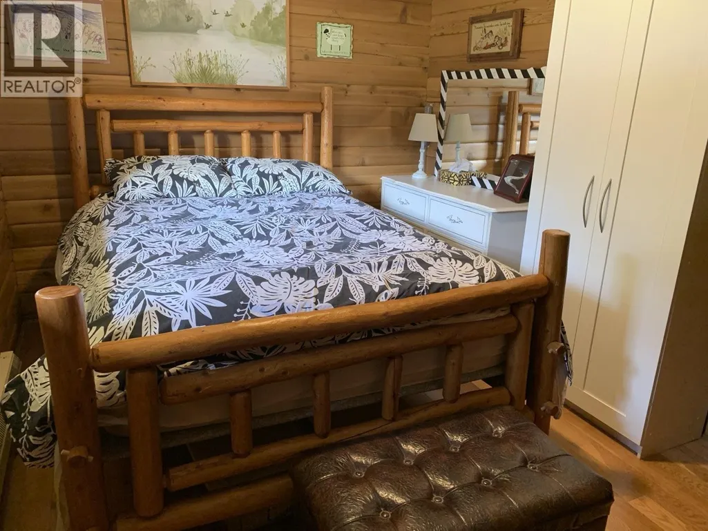
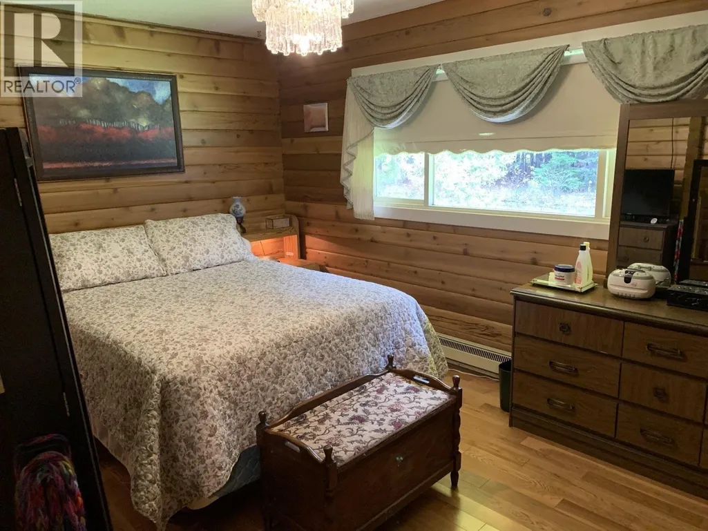
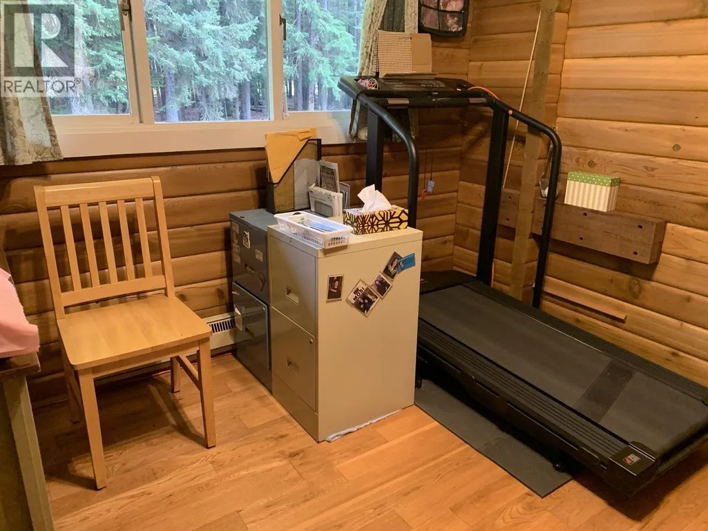
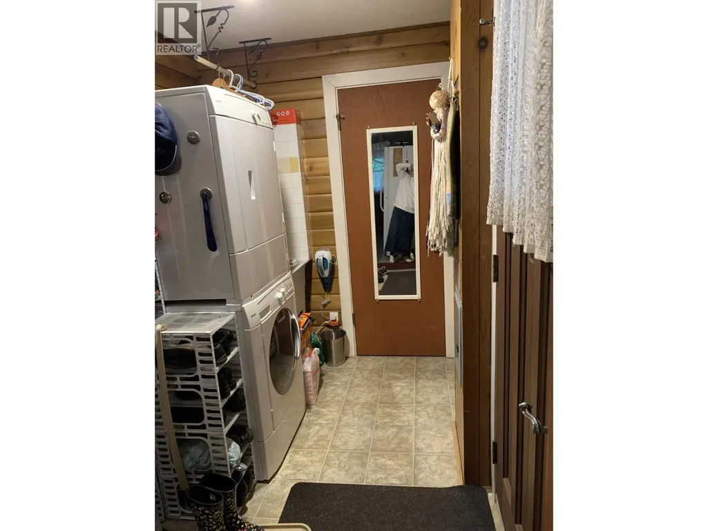
Visit REALTOR website for additional information. This 1,494 sq. ft. Pan-Abode cedar home features log construction, with a large covered deck and veranda. The interior boasts hardwood, tile and vinyl flooring. There are 3 bedrooms, an office, and 1.5 bathrooms. It is heated by a Harmon pellet stove, a backup oil Toyo stove, and also electric. The hot water tank was replaced in 2025. There is a double attached garage, a double detached shop, a boat shed, and a quad shed. The house and outbuildings sit on a large 0.7 acre lot with a spacious backyard. This property is located a block away from the arena and school. (id:7434)
General Features
| Property Type | Single Family |
|---|---|
| Foundation Type | Concrete Slab |
| Building Type | House |
| Ownership Type | Freehold |
| Building.StoriesTotal | 1 |
Interior Features
| Building Fireplace Present | True |
|---|---|
| Building Fireplace Total | 1 |
| Building Heating Fuel | Electric |
| Basement Type | None |
| Construction Style Attachment | Detached |
| Living Area Range | 1494 |
| Bedrooms | 3 |
Exterior Features
| Structure | Workshop |
|---|---|
| ViewType | Mountain view |
| Building Roof Material | Metal |
| Building Roof Style | Conventional |
| Exterior Finish | Log |
Room Details
| Room | Dimensions | Level | Flooring | Details |
|---|---|---|---|---|
| Bedroom 2 | 9 ft ,8 in x 11 ft ,8 in | Main level | 11 ft ,8 in | |
| Bedroom 3 | 9 ft ,8 in x 7 ft ,1 in | Main level | 7 ft ,1 in | |
| Dining nook | 12 ft ,6 in x 6 ft ,1 in | Main level | 6 ft ,1 in | |
| Dining room | 12 ft ,6 in x 8 ft ,9 in | Main level | 8 ft ,9 in | |
| Foyer | 9 ft ,8 in x 4 ft ,6 in | Main level | 4 ft ,6 in | |
| Kitchen | 12 ft ,6 in x 8 ft ,1 in | Main level | 8 ft ,1 in | |
| Laundry room | 8 ft ,3 in x 6 ft | Main level | 6 ft | |
| Living room | 17 ft x 21 ft ,5 in | Main level | 21 ft ,5 in | |
| Office | 9 ft ,8 in x 9 ft ,8 in | Main level | 9 ft ,8 in | |
| Primary Bedroom | 9 ft ,8 in x 14 ft | Main level | 14 ft |
Amenities
- Views
- New Construction
- Adult 55+
- Lease To Own
- No Strata Fees
- Furnished
- Primary On Main
- Air Conditioning
- Seller Finance
- Green
- Fixer Upper
- Horse
- Golf
- Fireplace
- Deck
- Garage
- Basement
- Pool

Property vs Single Family Average in V0T 1W0
Price
Year Built
