












Address
2605 1st Avenue, Terrace, BC
Price
$ 855,000
Property Attributes
- ID#R3122178
- TypeSingle Family
- Listing Status Active
- MunicipalityTerrace
- CityTerrace
- AreaTerrace
- Postal CodeV8G 0G2
- Style
- Year Built1984
- Price$ 855,000
- Bedrooms3
- Bathrooms2
- Half Bathrooms0
- Sqr Footage2526
- Lot Size0.71 Acres
Data Source:
Canadian Real Estate Association (CREA)
Property Description
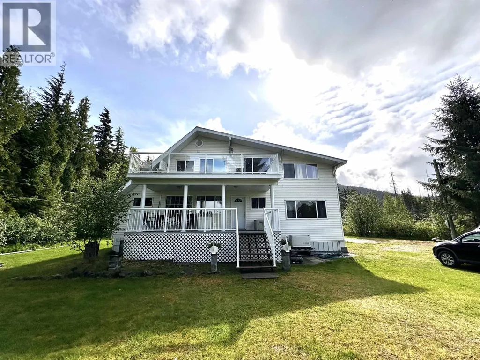
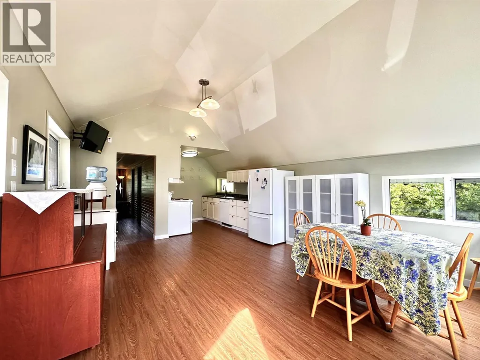
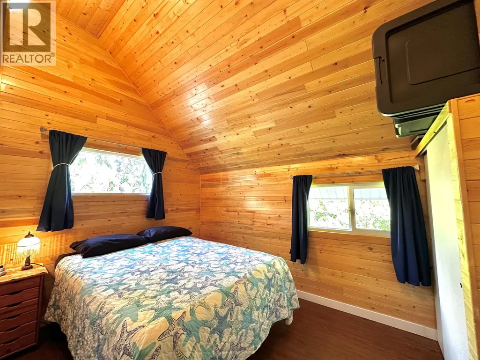
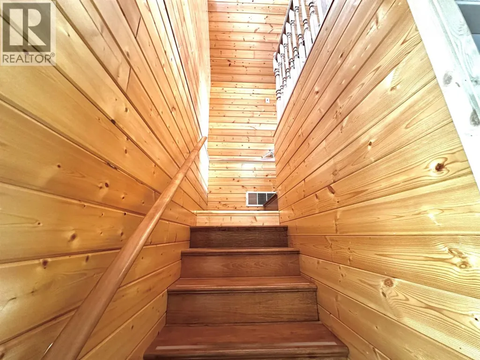
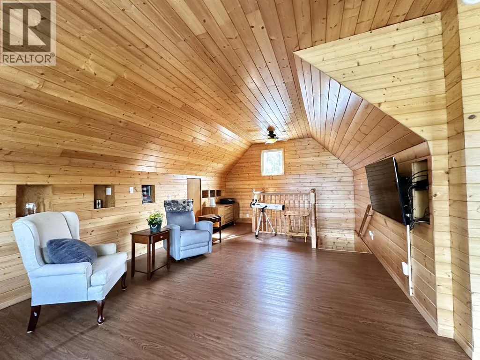
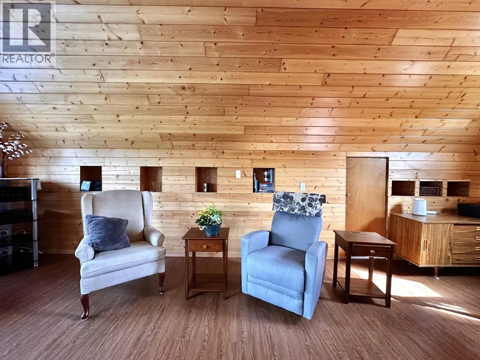
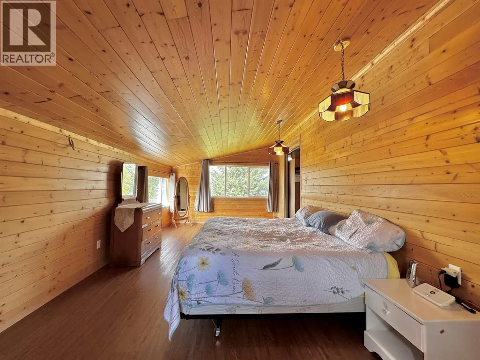
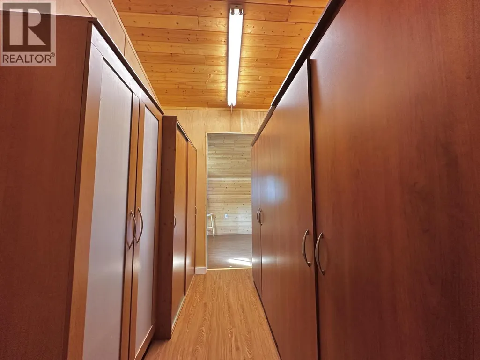
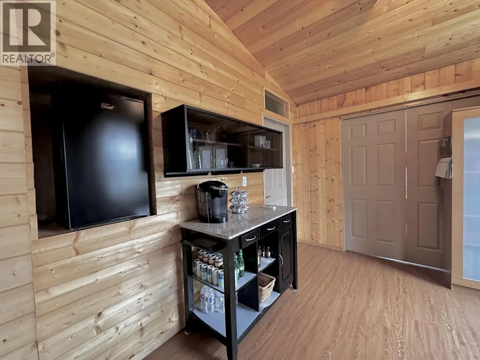
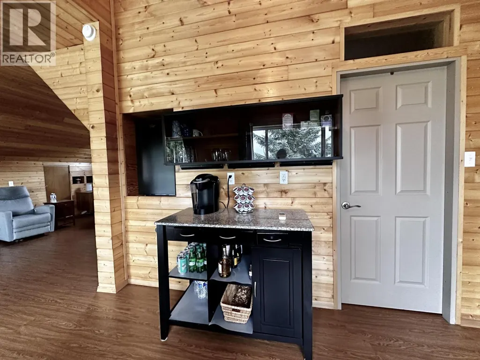
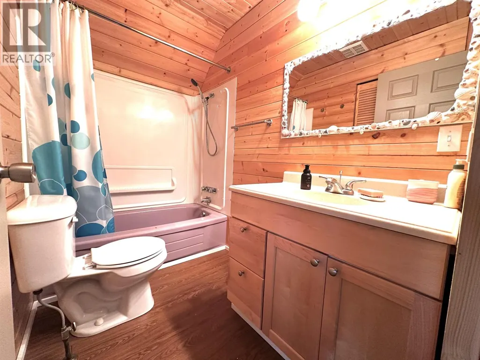
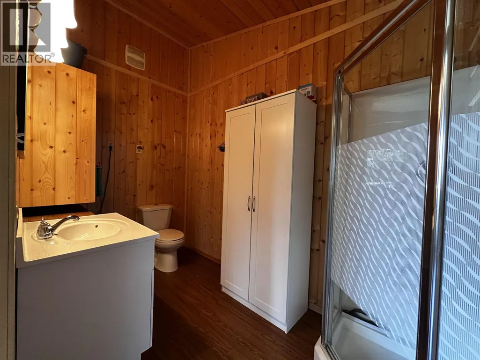
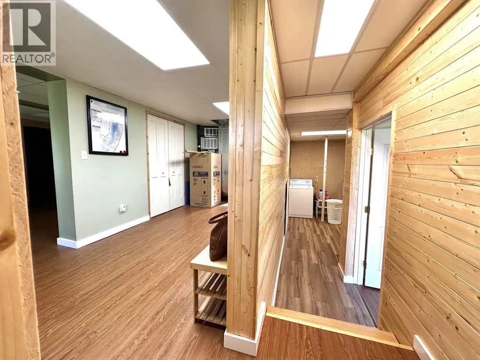
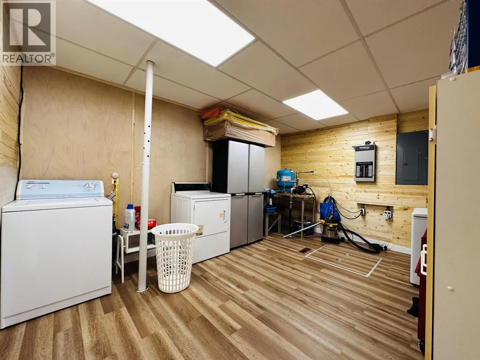
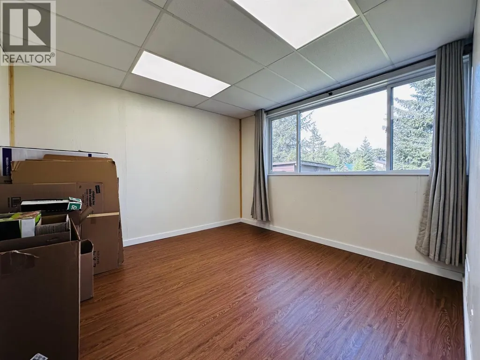
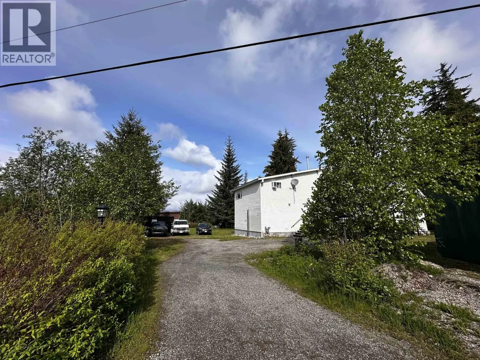
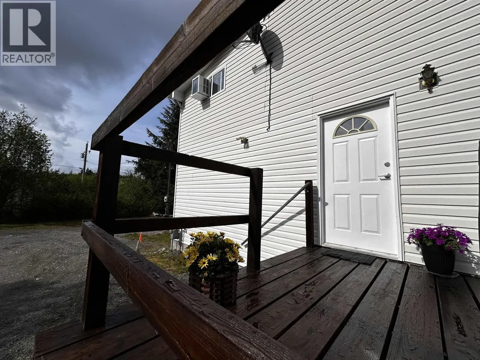
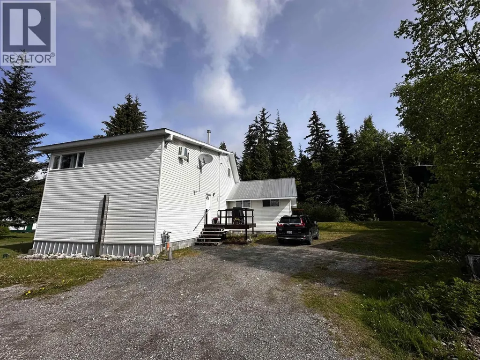
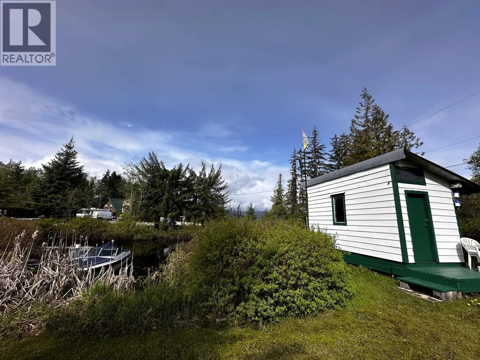
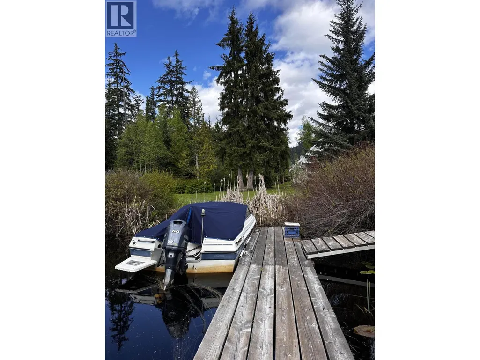
Year-round Lake Life! 3 Bedrooms, 2 Bathroom, 2 Living room, 2 Patio, 2 1/2 Storey House with lakefront views almost 1 acre for your personal life style. Beautiful soft pine tongue & groove finishings with impressive 10' foot ceilings. Home is designed with comfort in mind. Each floor accommodates a bathroom, bedrooms and living rooms. Powered detached shop spaces for all your equipment or toys. RV parking with power and a bonus play-cabin for the kiddos. Features: Sophisticated Septic System & Licensed Water-Rights, Backup Generator! Enjoy the Lakes rich ecosystem, watch wildlife from your door step or from your private boat dock. Location is known for a premier spot for all water sports and a great place to call home during: spring, summer, fall and winter! (id:7434)
General Features
| Property Type | Single Family |
|---|---|
| Building Amenities | Laundry - In Suite |
| Building Appliances | Washer, Dryer, Refrigerator, Stove, Dishwasher, Satellite Dish |
| Fixture | Drapes/Window coverings |
| Foundation Type | Concrete Perimeter |
| Building Type | House |
| Ownership Type | Freehold |
| Building.StoriesTotal | 2 |
Interior Features
| Building Fireplace Present | False |
|---|---|
| Building Heating Type | Forced air |
| Building Heating Fuel | Natural gas |
| Basement Type | Crawl space |
| Construction Style Attachment | Detached |
| Living Area Range | 2526 |
| Bedrooms | 3 |
Exterior Features
| Structure | Workshop |
|---|---|
| Water Front Type | Waterfront |
| ViewType | Lake view, Mountain view, View of water |
| Building Roof Material | Metal |
| Building Roof Style | Conventional |
| Exterior Finish | Vinyl siding |
Room Details
| Room | Dimensions | Level | Flooring | Details |
|---|---|---|---|---|
| Bedroom 2 | 10 ft x 8 ft | Main level | 8 ft | |
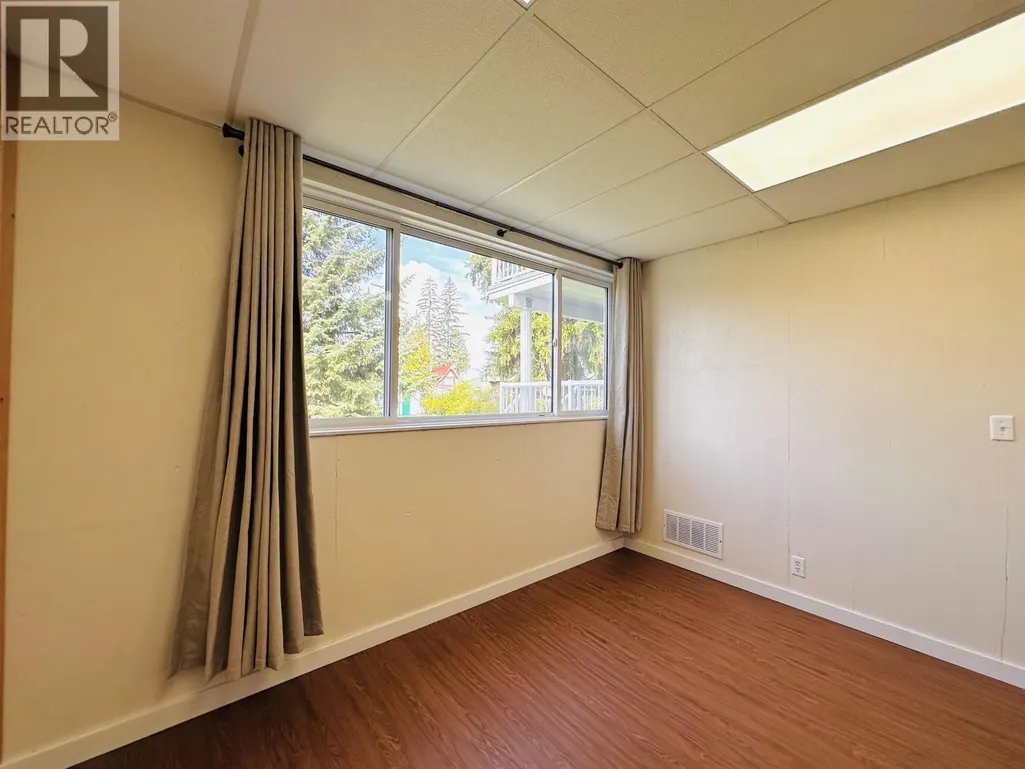
| Bedroom 3 | 11 ft x 11 ft | Lower level | 11 ft | |
| Dining nook | 10 ft x 9 ft | Above | 9 ft | |
| Dining room | 10 ft x 14 ft | Main level | 14 ft | |
| Foyer | 22 ft x 8 ft | Main level | 8 ft | |
| Kitchen | 14 ft x 13 ft | Main level | 13 ft | |
| Laundry room | 14 ft x 11 ft | Lower level | 11 ft | |
| Living room | 16 ft x 13 ft | Main level | 13 ft | |
| Other | 11 ft x 6 ft | Above | 6 ft | |
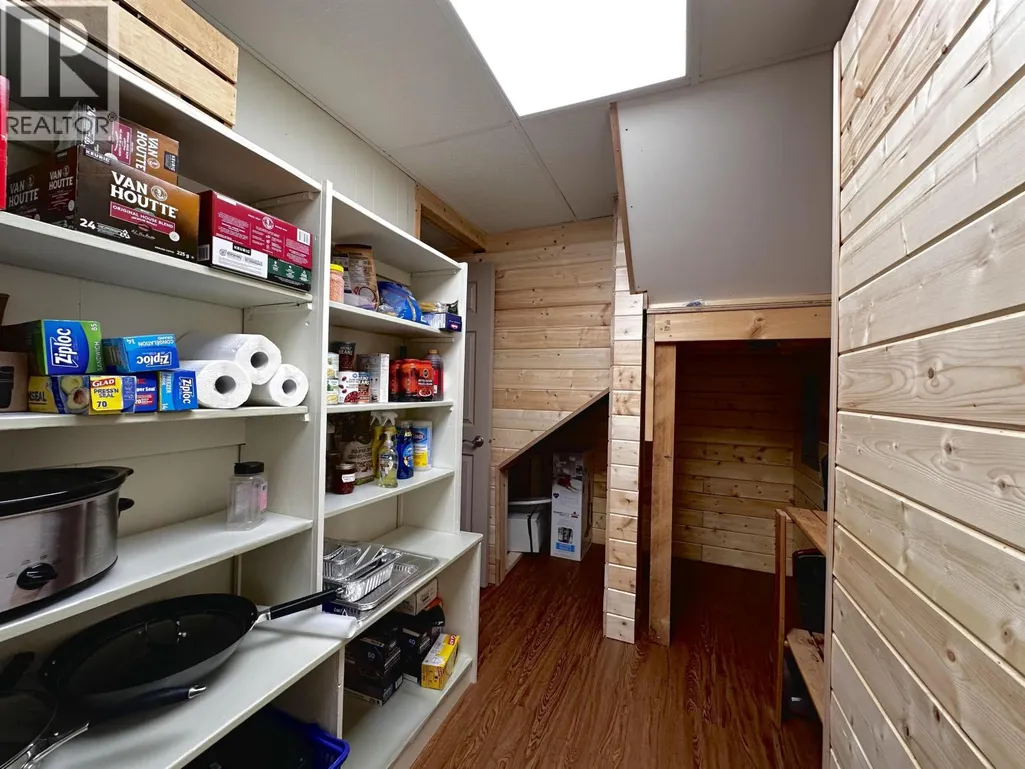
| Pantry | 13 ft x 6 ft | Main level | 6 ft | |
| Primary Bedroom | 22 ft x 12 ft | Above | 12 ft | |
| Storage | 6 ft x 3 ft | Main level | 3 ft |
Amenities
- Views
- New Construction
- Adult 55+
- Lease To Own
- No Strata Fees
- Furnished
- Primary On Main
- Air Conditioning
- Seller Finance
- Green
- Fixer Upper
- Horse
- Golf
- Fireplace
- Deck
- Garage
- Basement
- Pool

Property vs Single Family Average in V8G 0G2
Price
Year Built
